
Stories
Notes from the studio.
The thinking behind the rooms and the objects, told the way Michelle tells it in the studio: where an idea came from, why a material was chosen, what a project taught us. Added to as the work goes on.
Objects · Made by hand
Made in the studio, and made with others
The studio began with a sewing machine in a London flat in 2020, and the duck and goose down cushions Michelle made so her own rooms would feel finished. That habit never left. Bedding, cushions, curtains and the silk twillies are still made to her designs, proportioned to the bed, the sofa or the window they will live with, and sold at the store at the Galleria.
Not everything is made in-house, and it should not be. Some pieces are developed with the makers and workshops the studio trusts, in Accra and in London. Michelle draws the piece, chooses the material and approves the sample. The maker brings the hand.
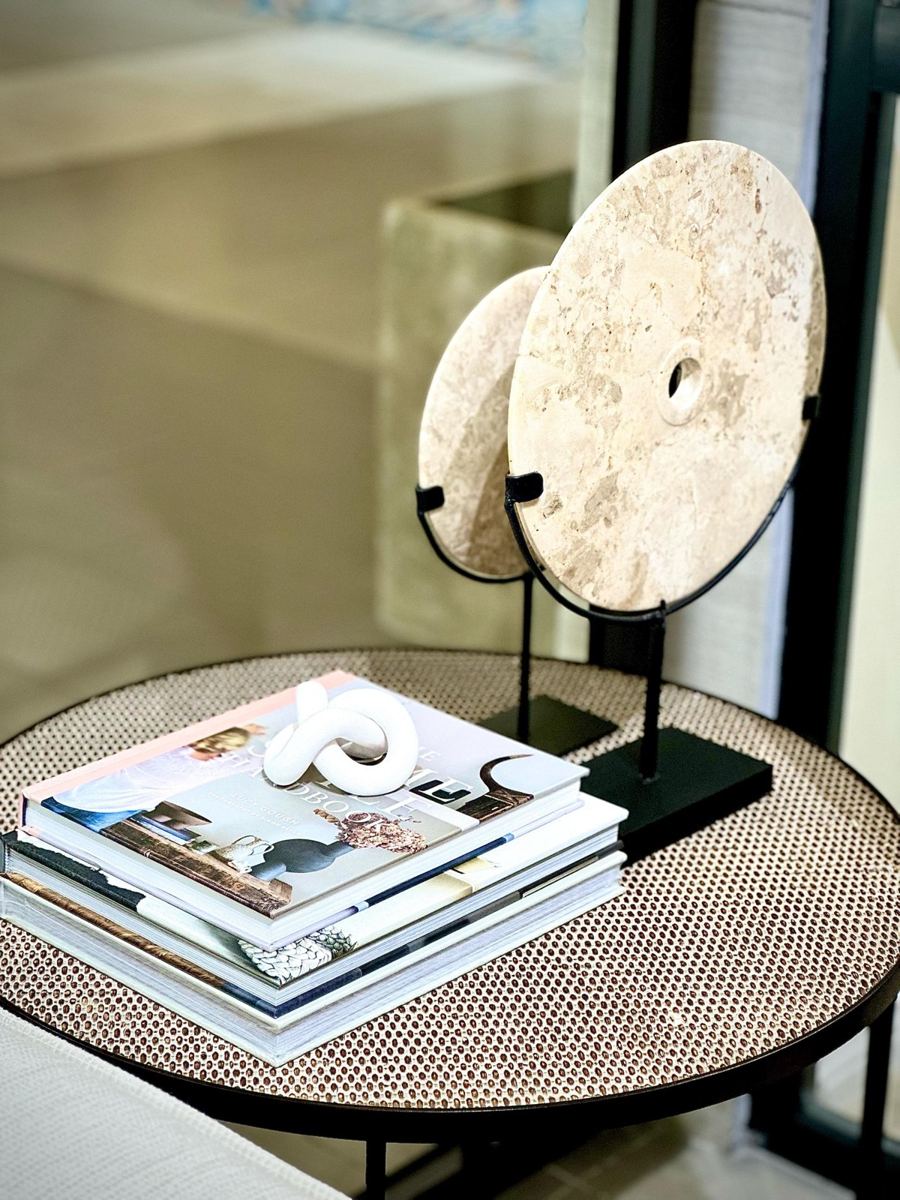
Beside them sit the objects and brands Michelle lives with herself: candles from Charles Farris, fragrance from Dr. Vranjes, lamps, mirrors, books and the sculpted pieces that finish a shelf. The rule for all of it is the rule for a room. Proportion, material, restraint.
See the objects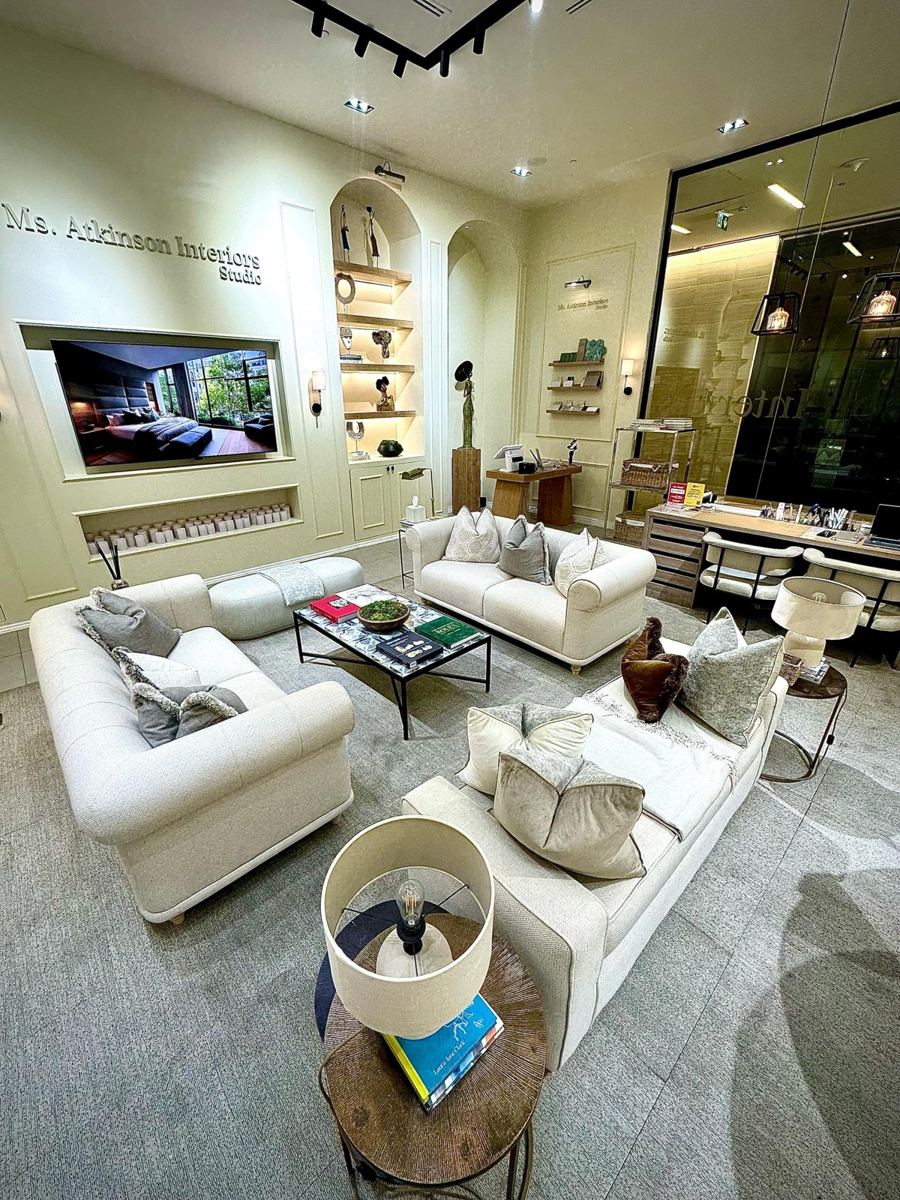
Interiors · Vivrant, Kempinski Hotel Gold Coast City
A restaurant for the Kempinski, drawn before it is built
Vivrant was designed as a sequence rather than a room. You arrive through a walkway panelled in walnut and gold leaf, narrow enough that the main hall opens like a held breath: ring chandeliers overhead, olive trees standing in the room, and a wall of line-drawn faces that gives the space its company before the guests arrive.
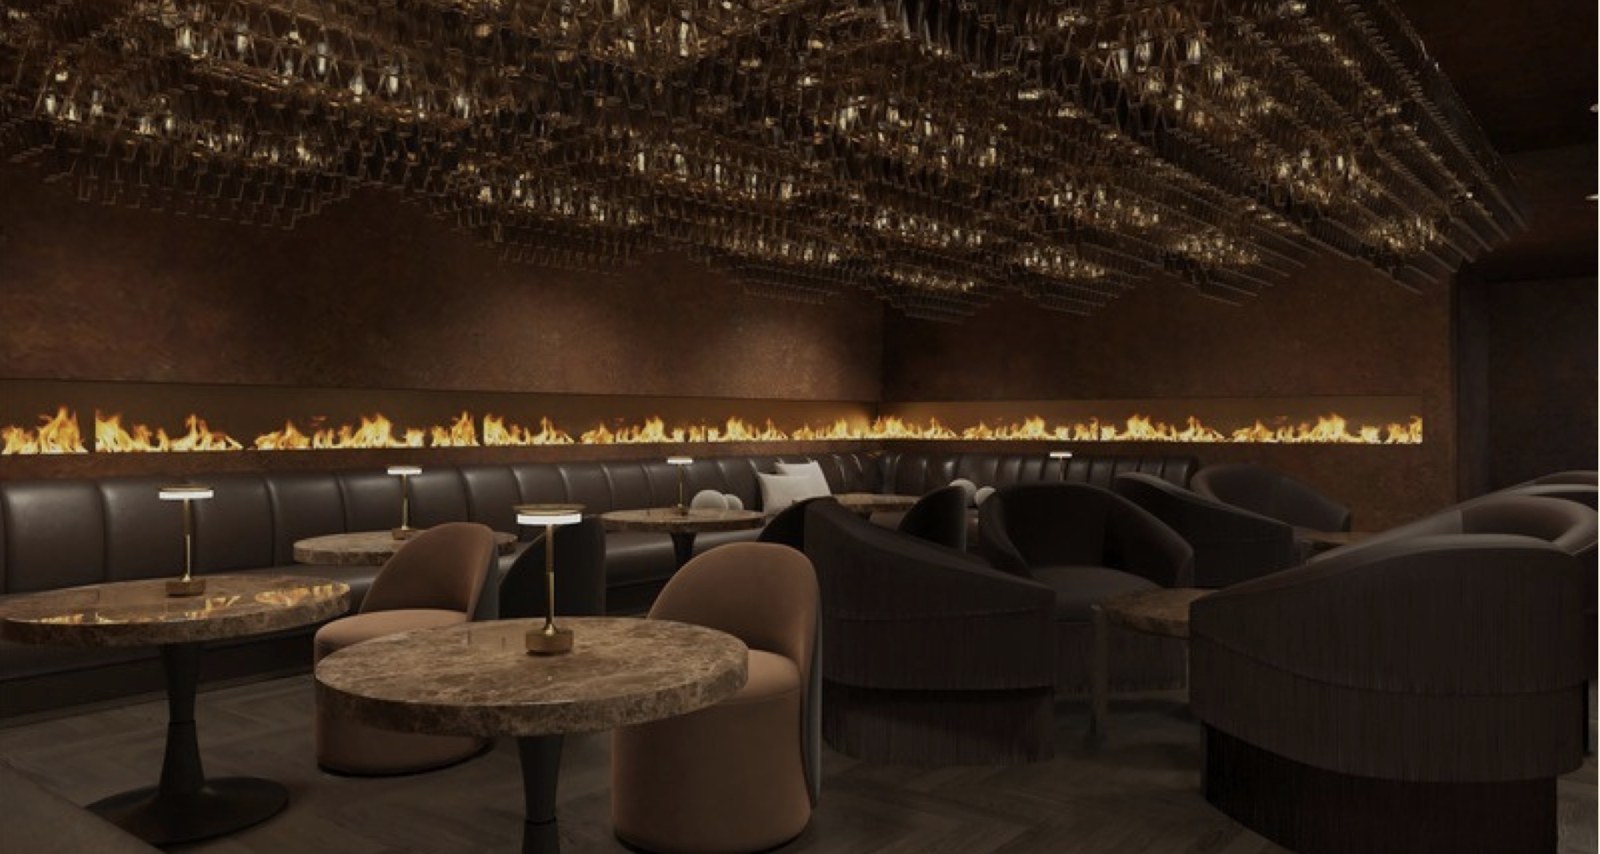
Below, the mood changes. A marble bar, lower light, and a fire that runs the whole length of the lounge wall, so the room is warm from one end to the other. Every piece of furniture and lighting was designed by the studio, because in a room this size the proportions depend on the things in it being right.
The restaurant is on site now. Until it opens, it is shown as the renders the studio drew to see it before it existed.
See the projectInteriors · A family home
Warm greige, forest green and walnut
A whole house over two floors, planned room by room with one palette so that it reads as one home. Downstairs is warm greige and soft light: panelled walls, floor-length sheers, curved seating in oatmeal and blush, and forest-green velvet chairs for depth. Arched glazed doors keep the rooms connected rather than closed off.
The kitchen is where the materials are allowed to be heavier. Dark walnut, pale stone, reeded glass display cabinets, a deep farmhouse sink with a bridge tap, antique brass throughout. Upstairs, five bedrooms, an office and a reading nook tucked into a window with drawers beneath.
Why those choices? Because materials that age well make a house feel owned rather than decorated. And because a family needs softness against structure: curves against straight walls, velvet beside glass.
See the concept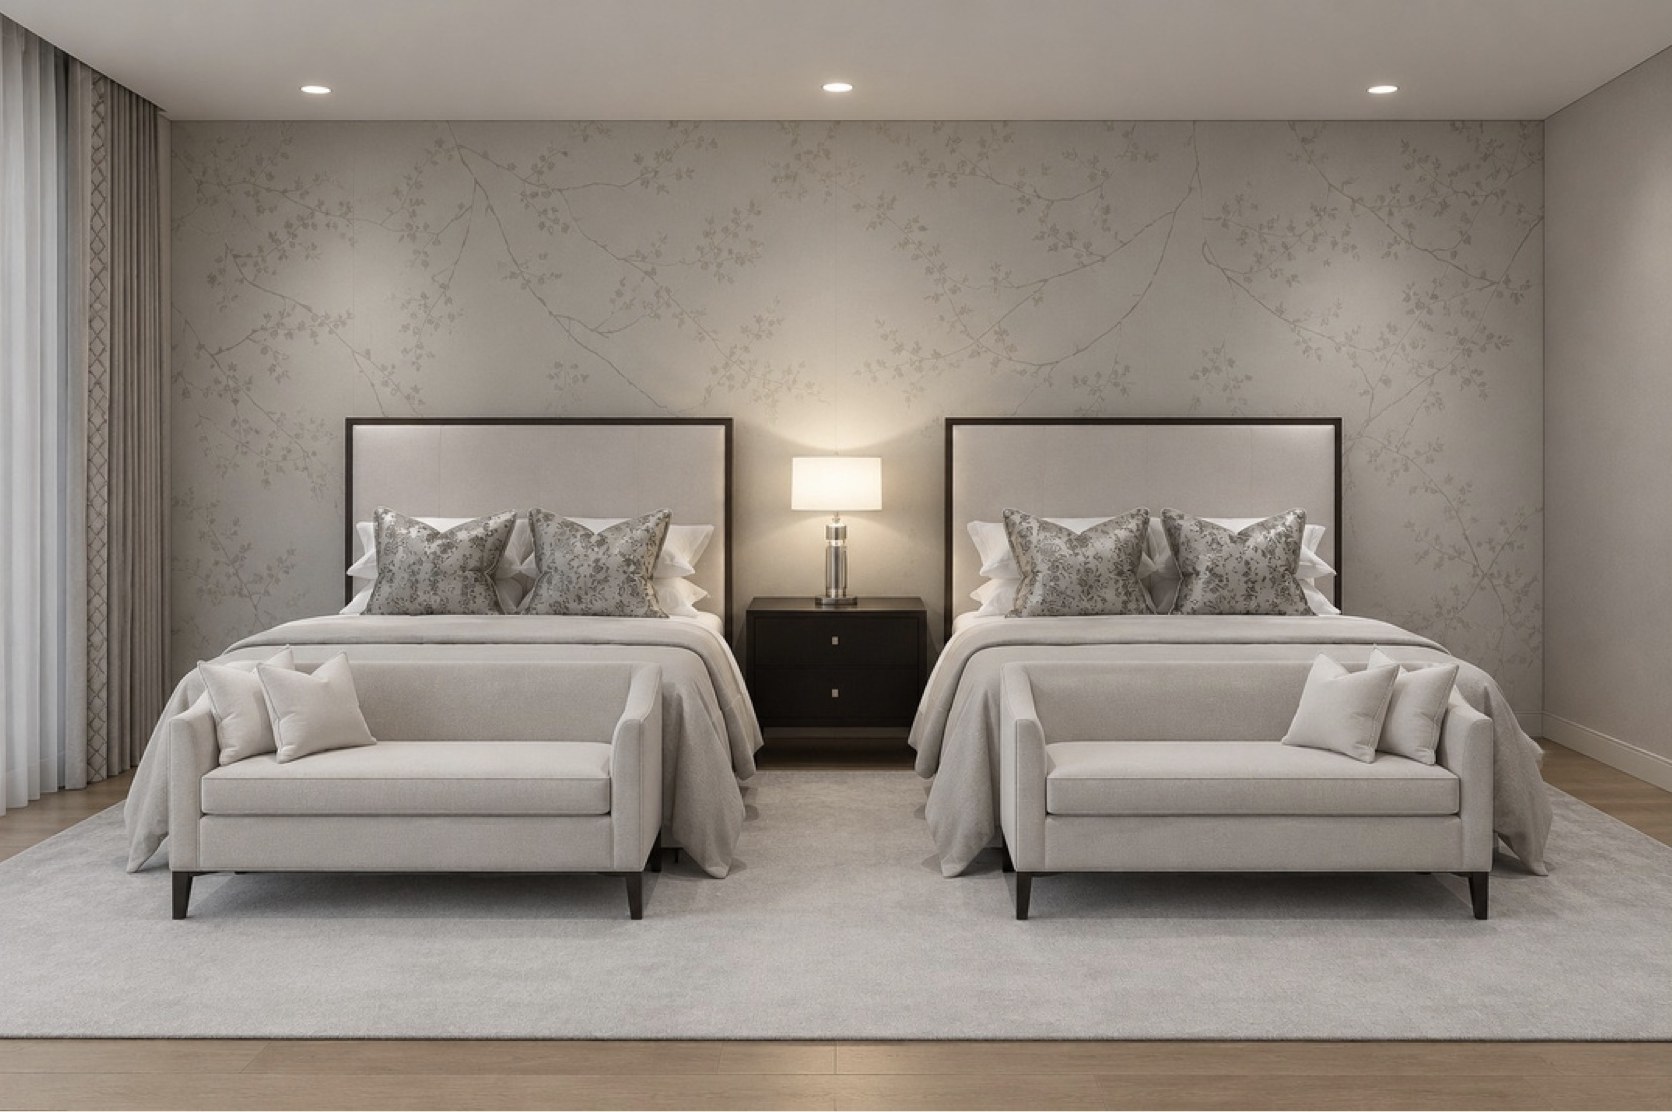
Press · Forbes Africa, August 2024
Craftsmanship, materials and the growing recognition of both
In August 2024 Forbes Africa looked at Ghana’s real estate market and the demand for interiors made to a higher standard. Michelle was asked what luxury means now. Her answer is the one the studio works to every day: craftsmanship first, materials that gain character, and restraint.
She has since been named among Africa’s Leading Women in Real Estate in the Power 100.
See the feature on Instagram