
Place
Kempinski Hotel Gold Coast City, Ridge, Accra
Scope
Interior architecture and design, furniture, lighting and finishes, project management
Size
Two floors: main hall, bar and terrace above, private room and lounge below
Status
On site, 2026. Shown as renders until it opens.
The project
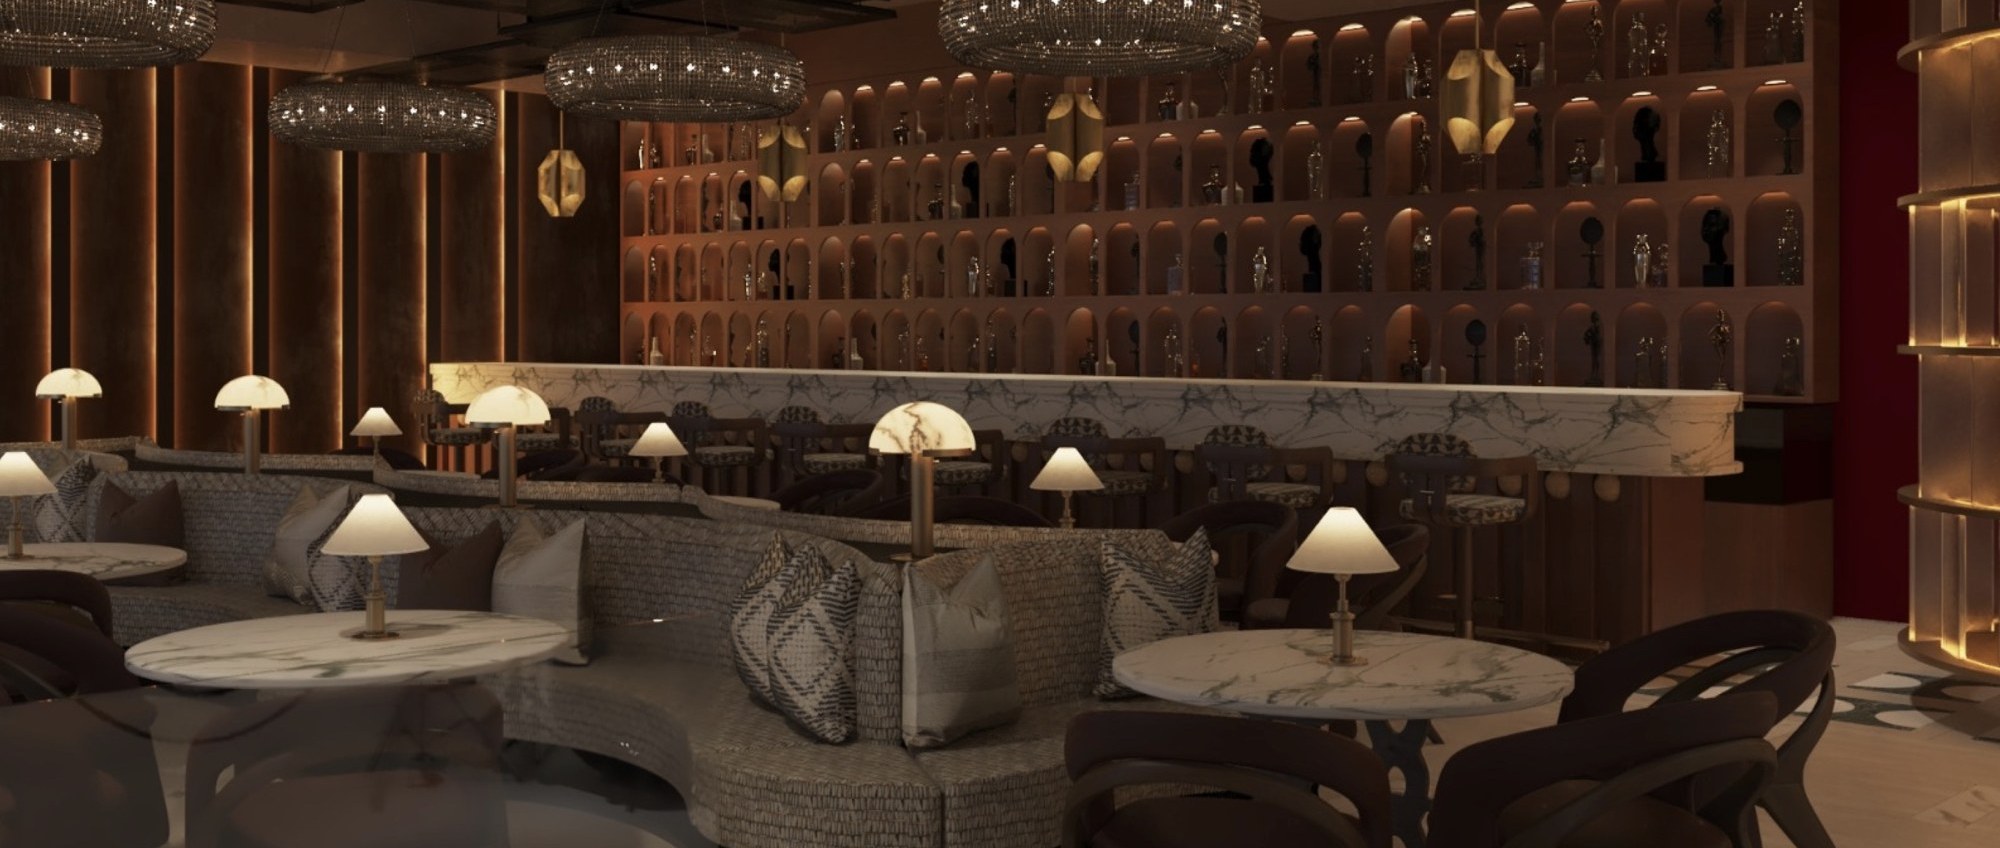
Vivrant sits on the hotel’s ground floor and the floor below. Upstairs is the main hall, with olive trees between the tables under chandeliers of blown glass, a long marble bar against a wall of lit shelves, and a terrace onto the street. A stage wall carries a line drawing of faces. Downstairs are a private room, a second bar and a lounge with a fire along the wall.
The studio designed the interiors, drew and specified every piece of furniture, light and finish, and is managing the build with the contractors on site.
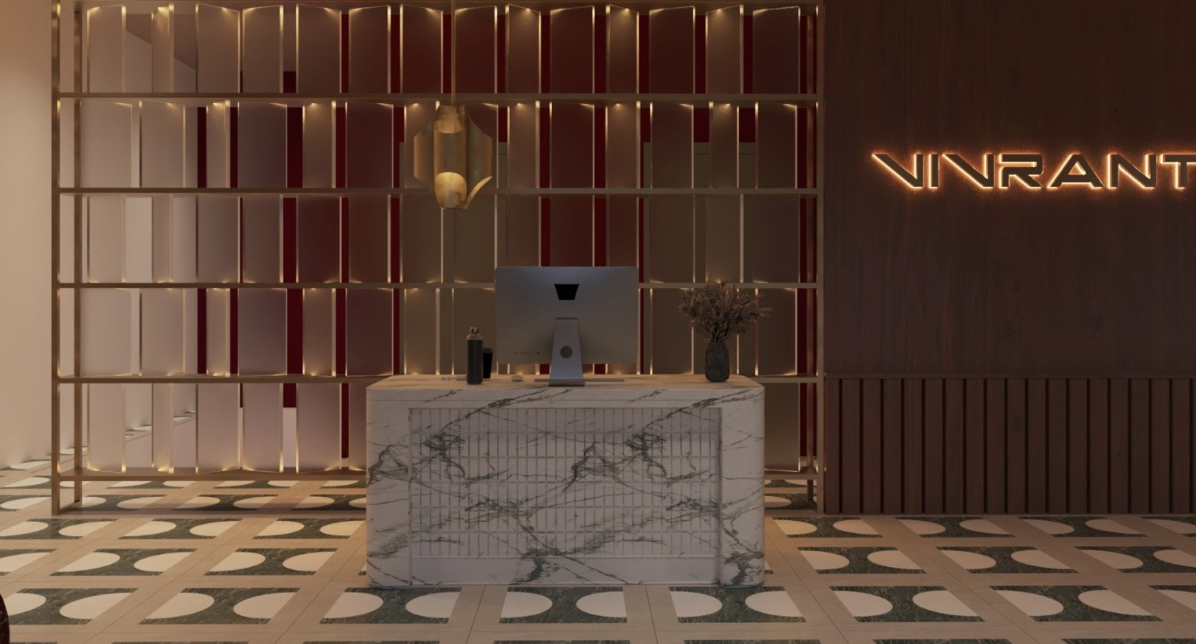
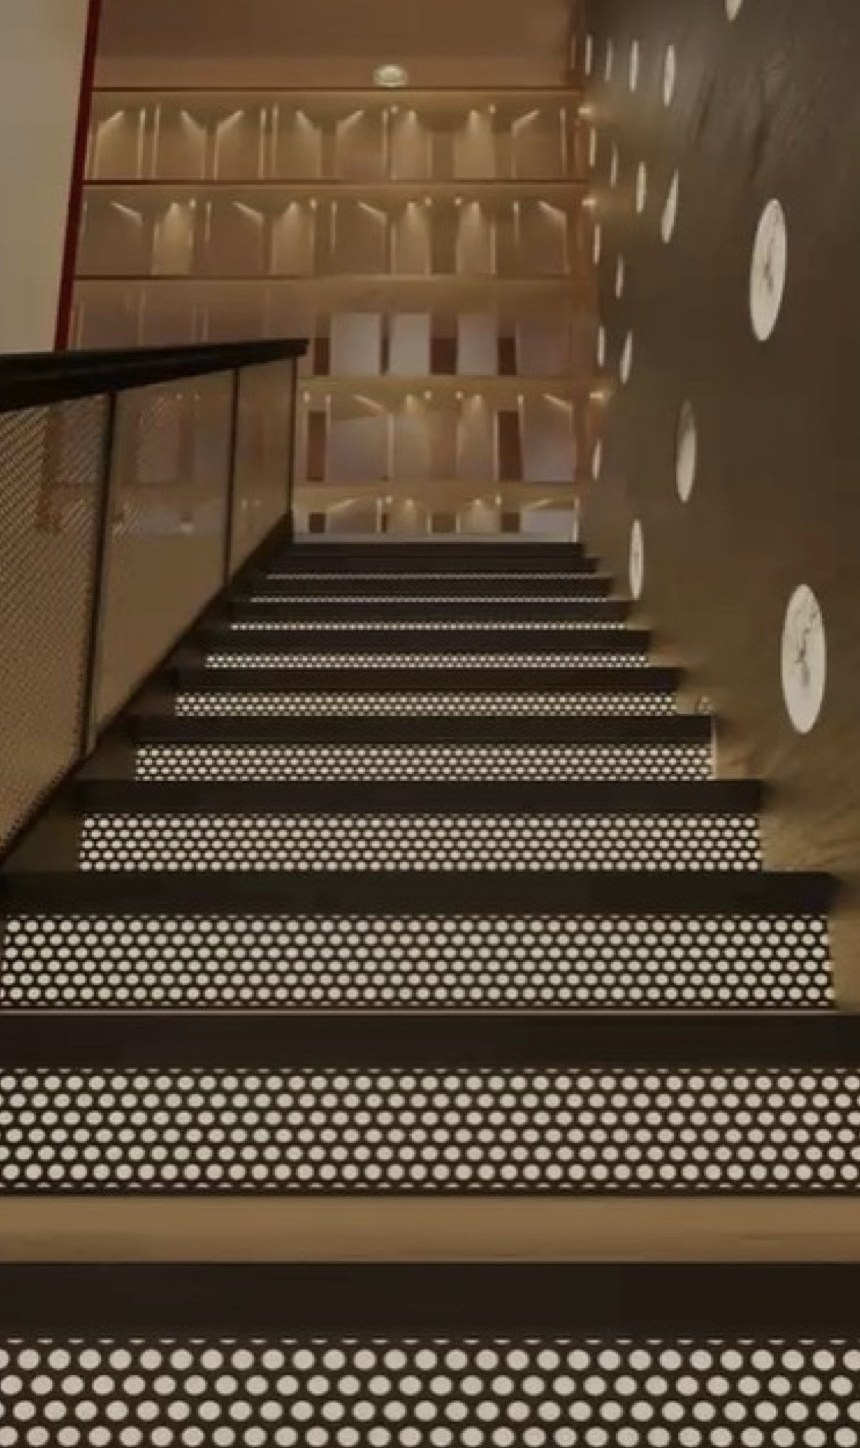
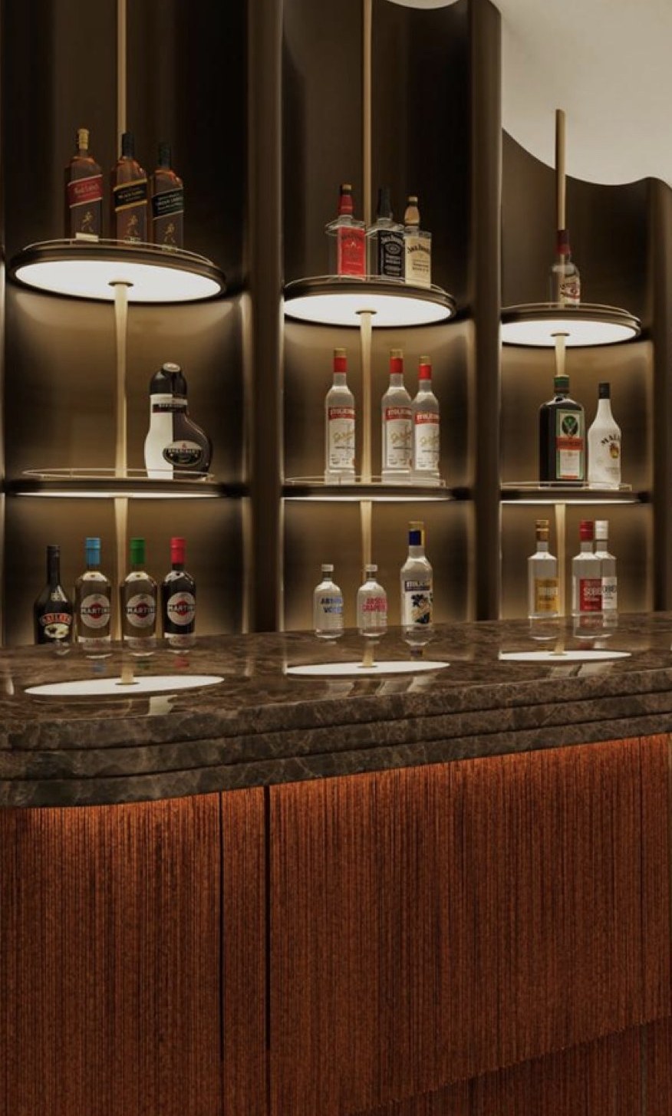
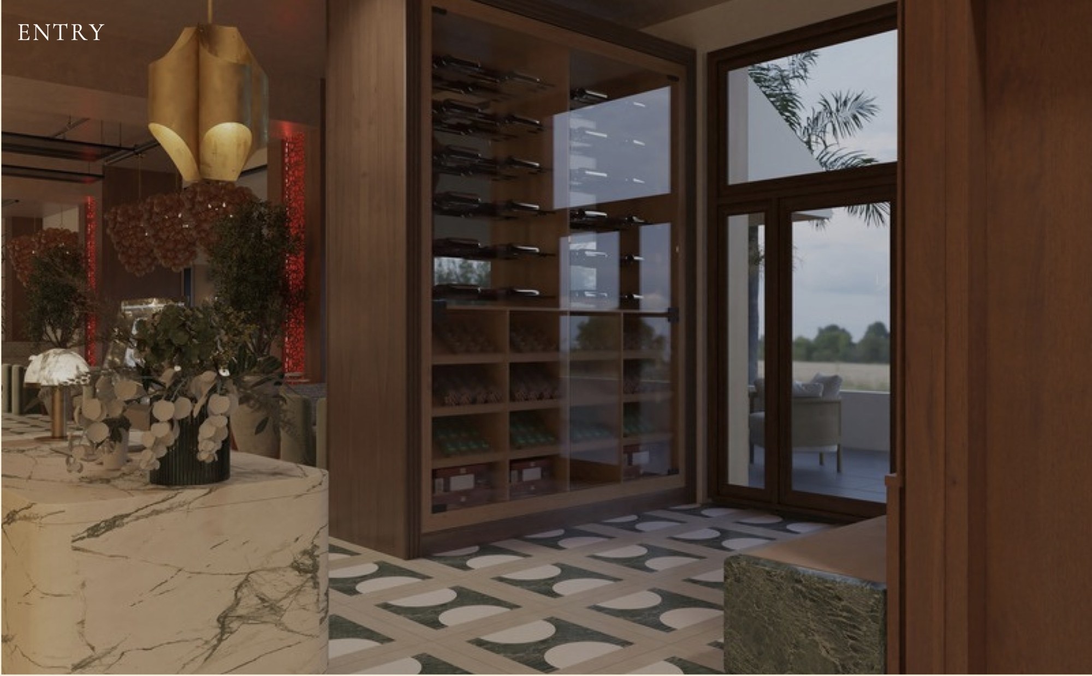
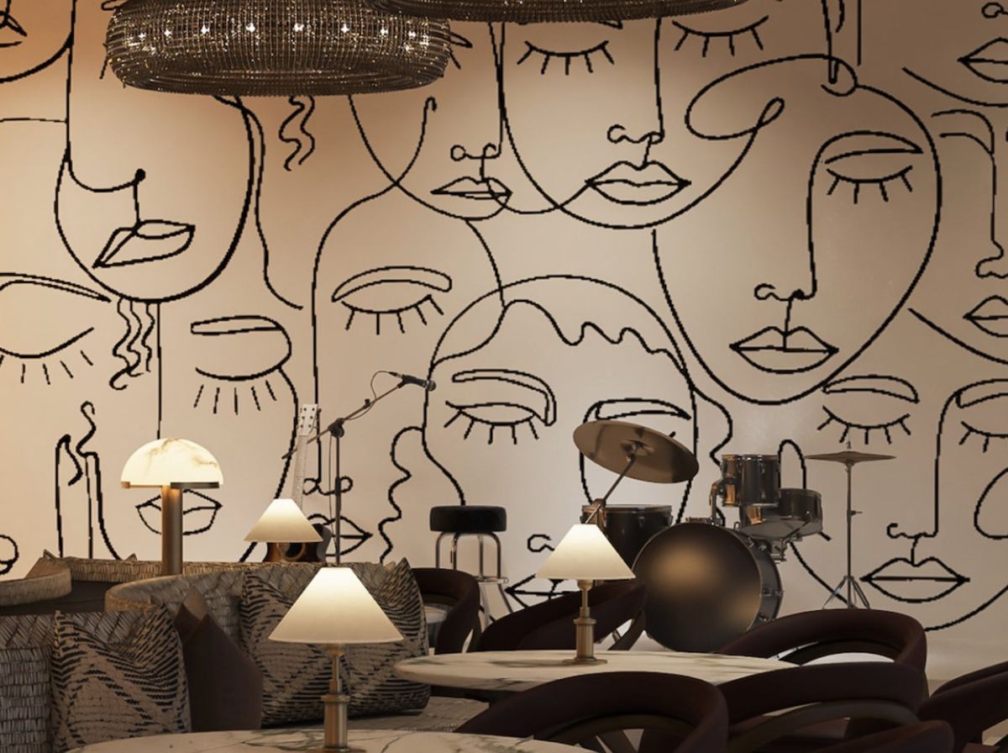
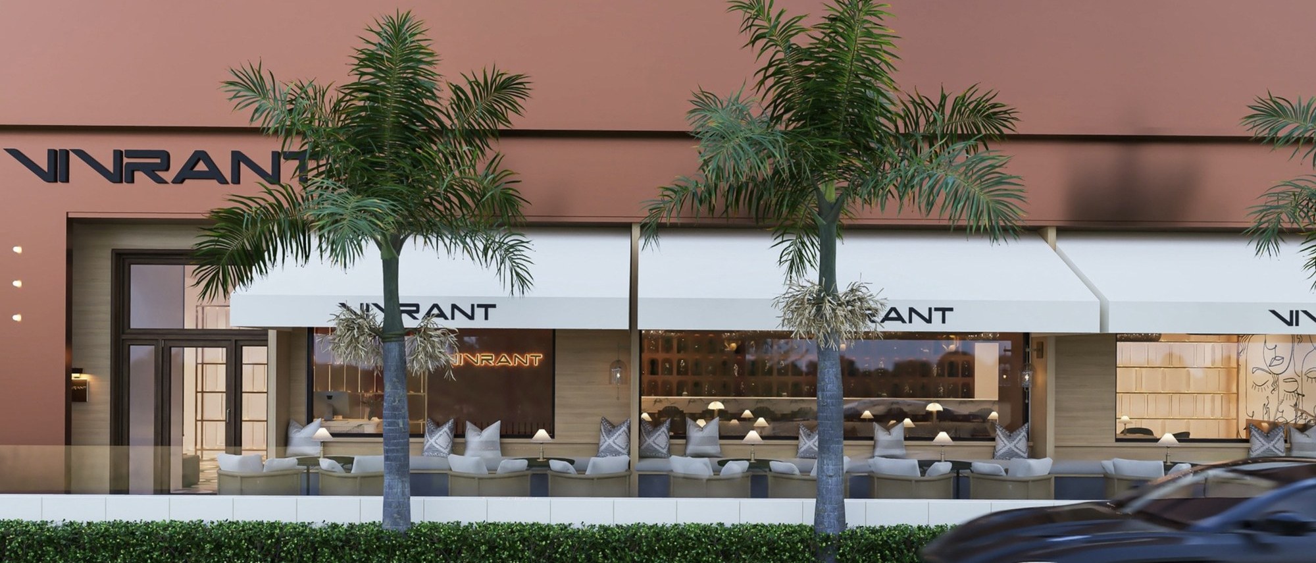
All images are renders by the studio. Photographs follow when the restaurant opens.