
Interiors
Interiors shaped by material, proportion and atmosphere.
Every project begins with how a room should feel: at night with the lamps on, on a bright afternoon, and in the years after handover as the materials age. The studio plans and carries out each detail, from the first site survey to the day the last cushion is placed, for residential, hospitality and culturally led spaces.
Projects
Spaces created to be lived in, returned to and remembered.
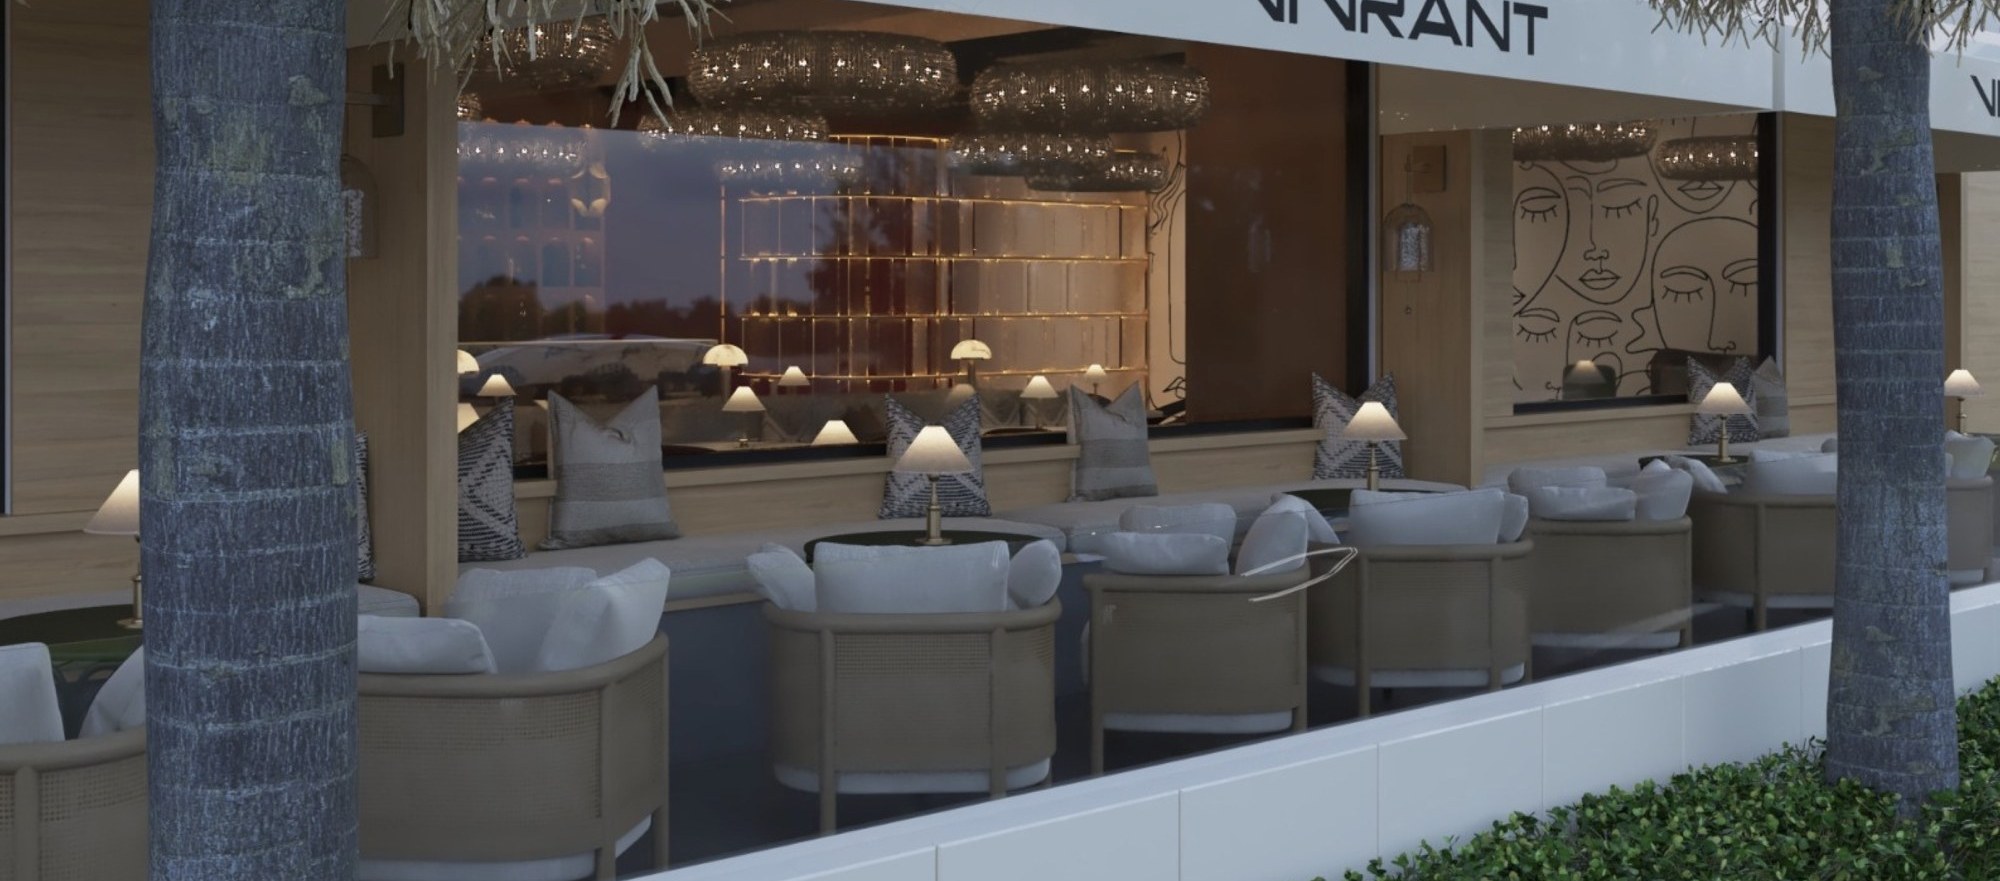
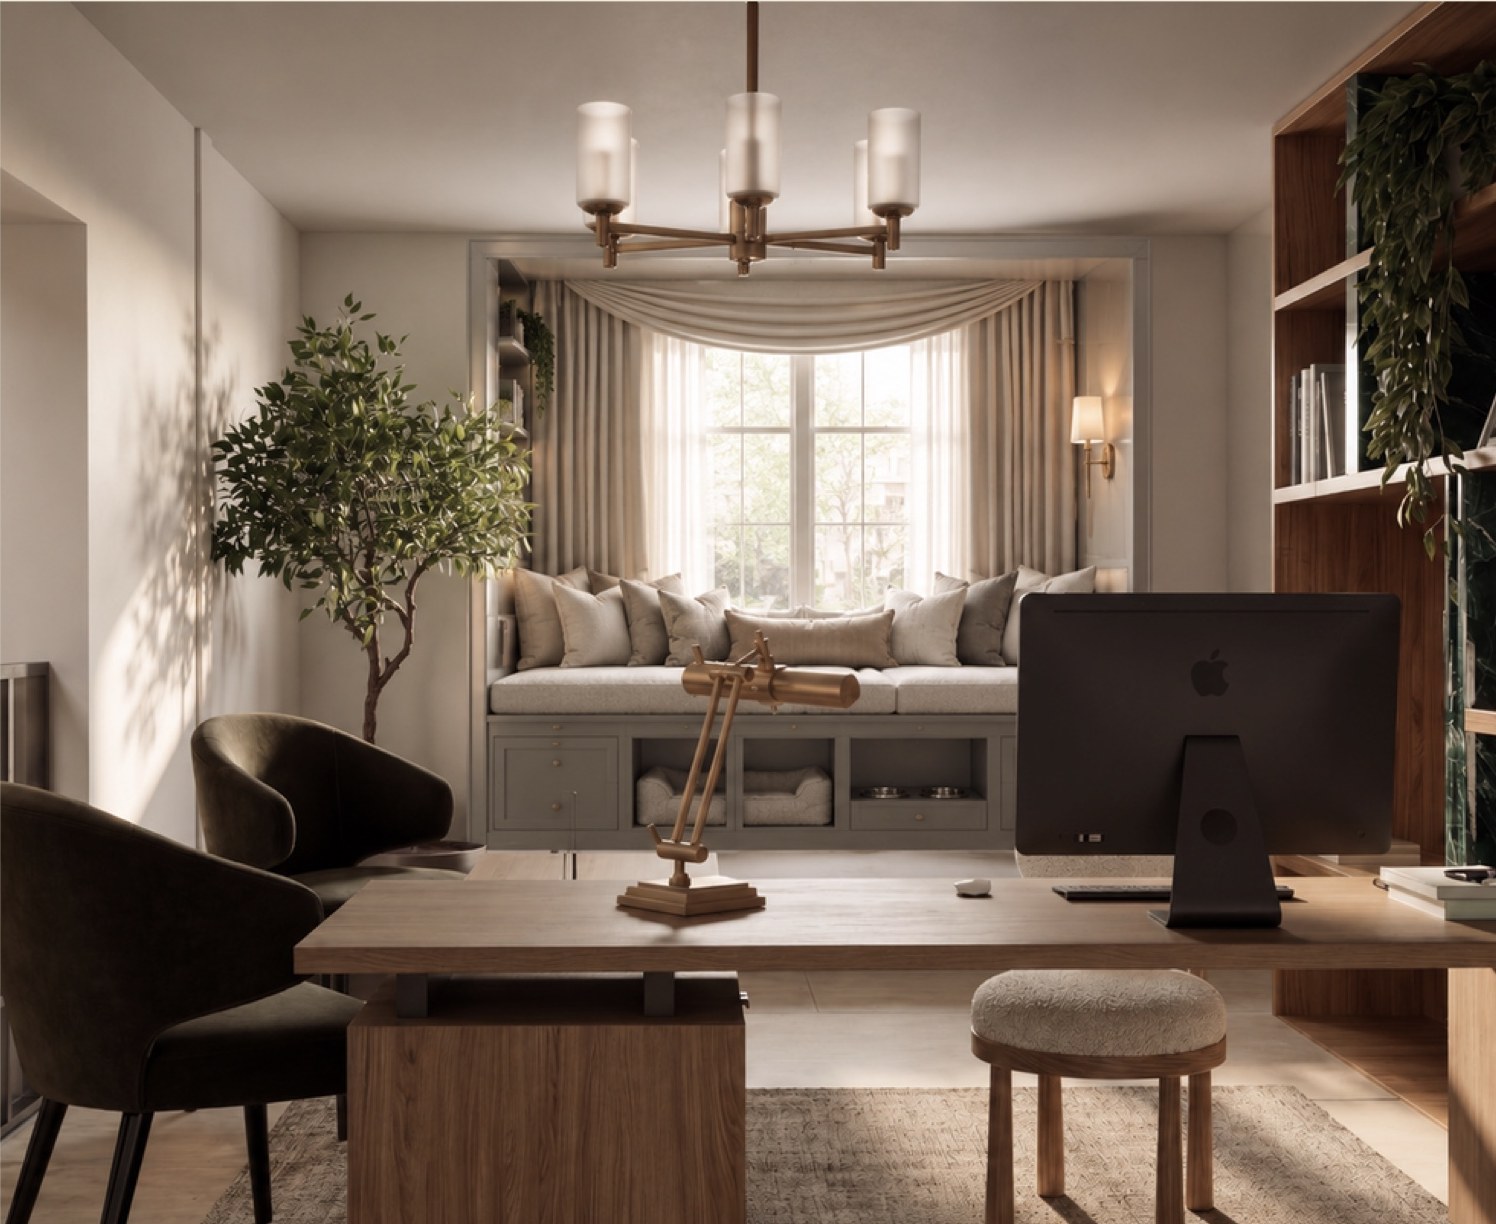
What the studio does
Four services, taken together or on their own. One eye throughout.
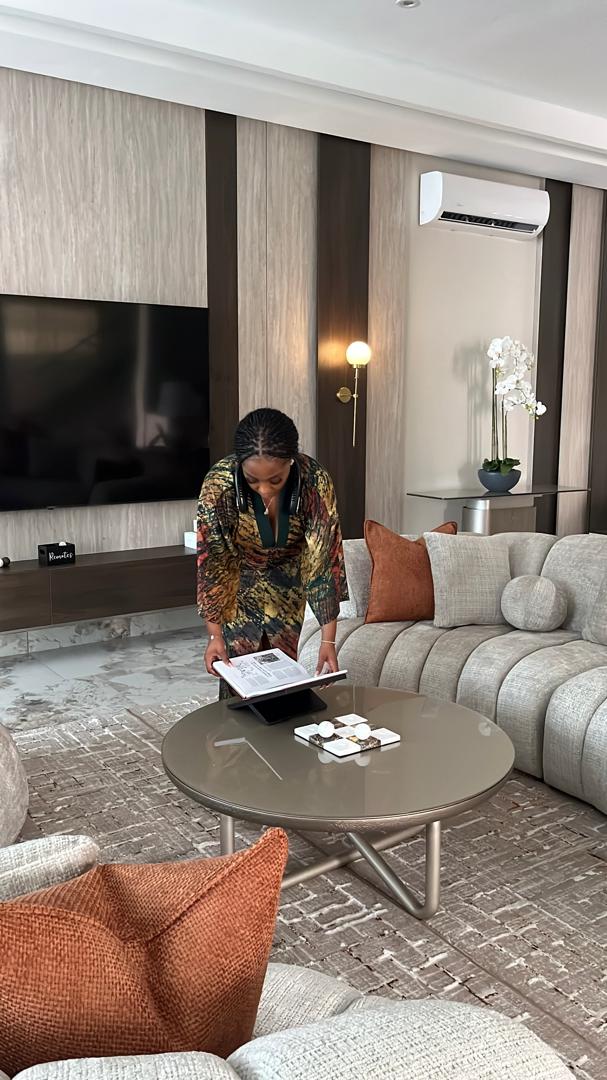
Interior design
Layouts, finishes, joinery and lighting for whole homes and single rooms. Every scheme is drawn for the way the client lives.
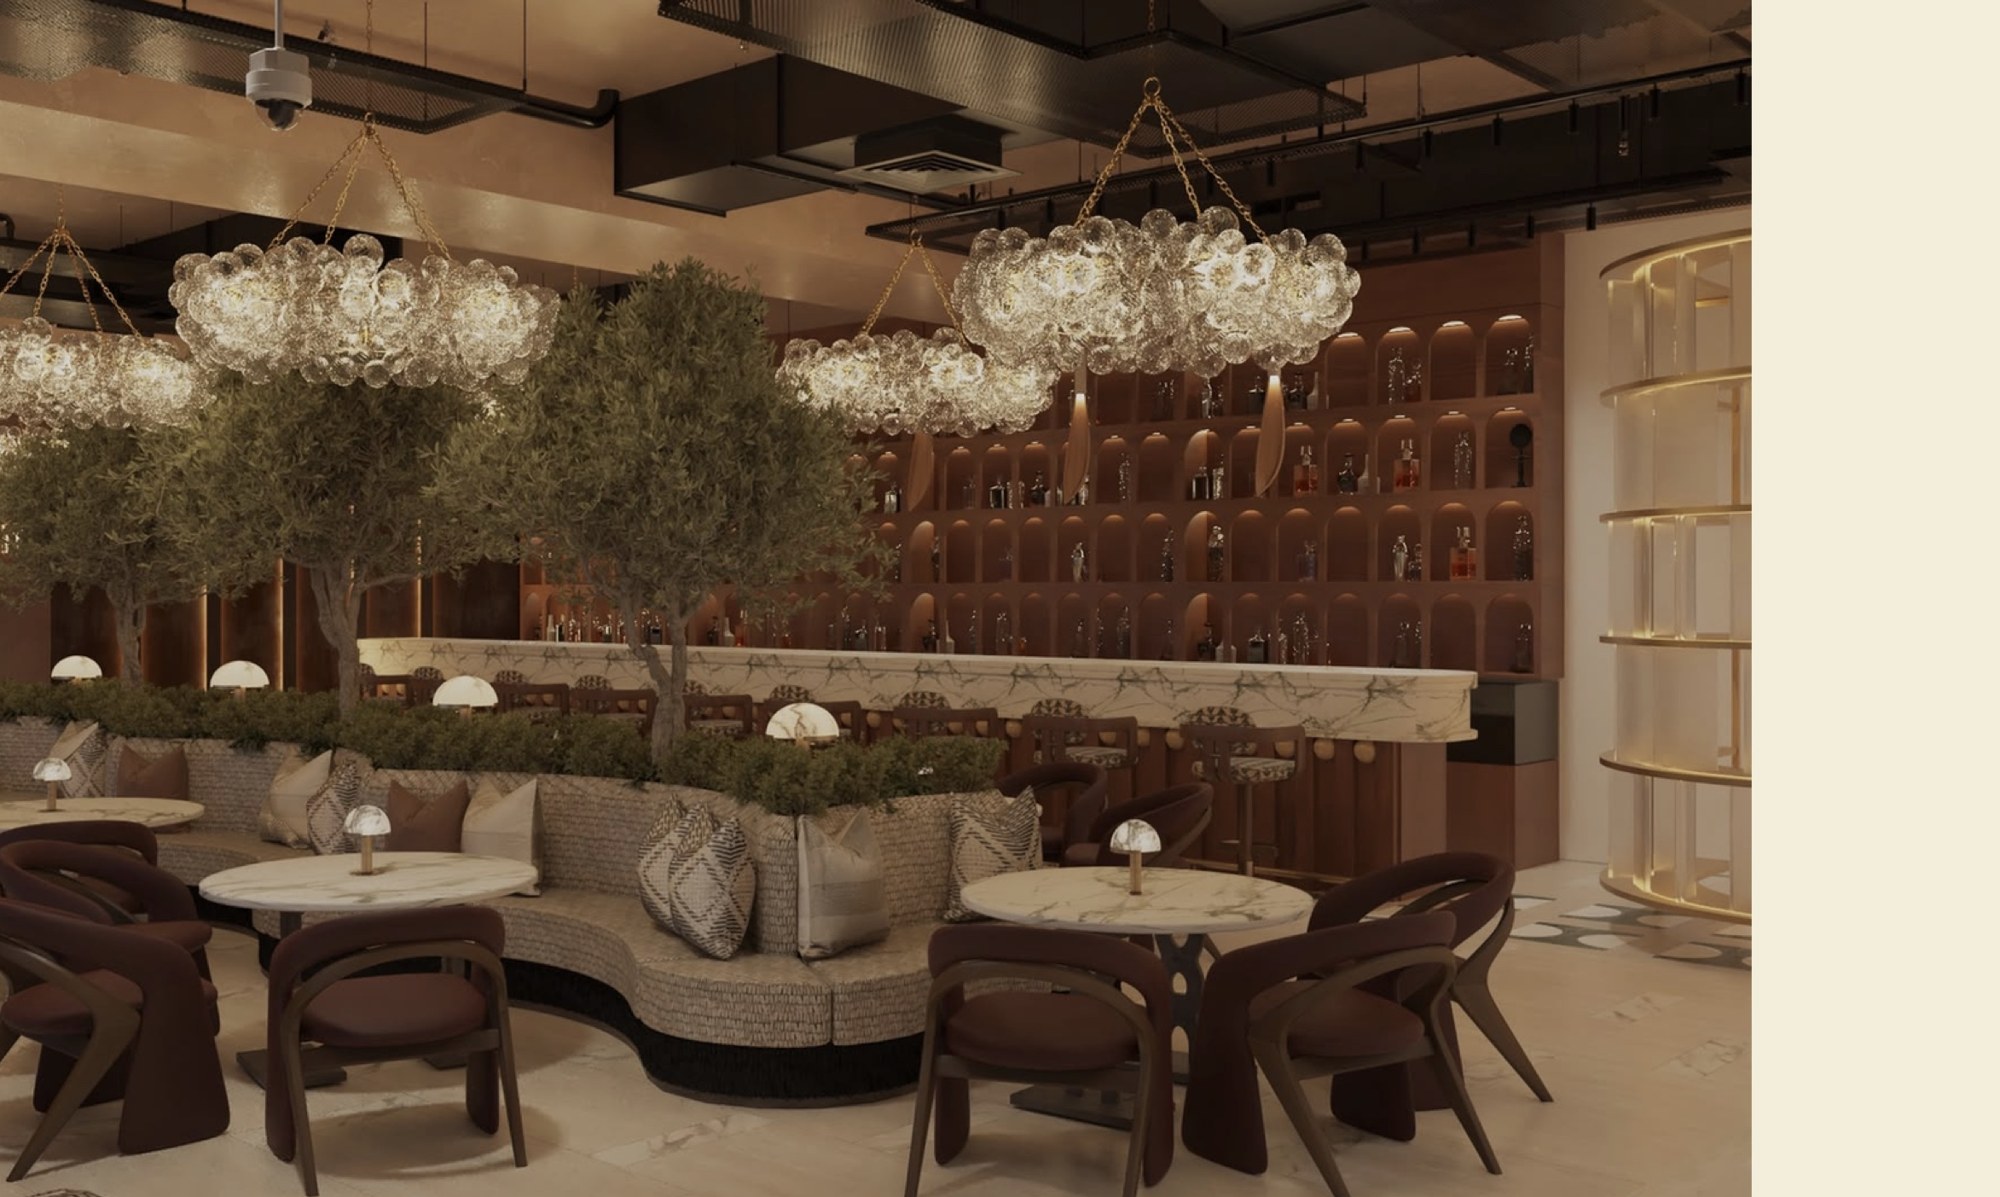
Concept and 3D visualisation
Mood boards, space planning and photoreal renderings, so the client sees the room before anything is built.
Procurement and styling
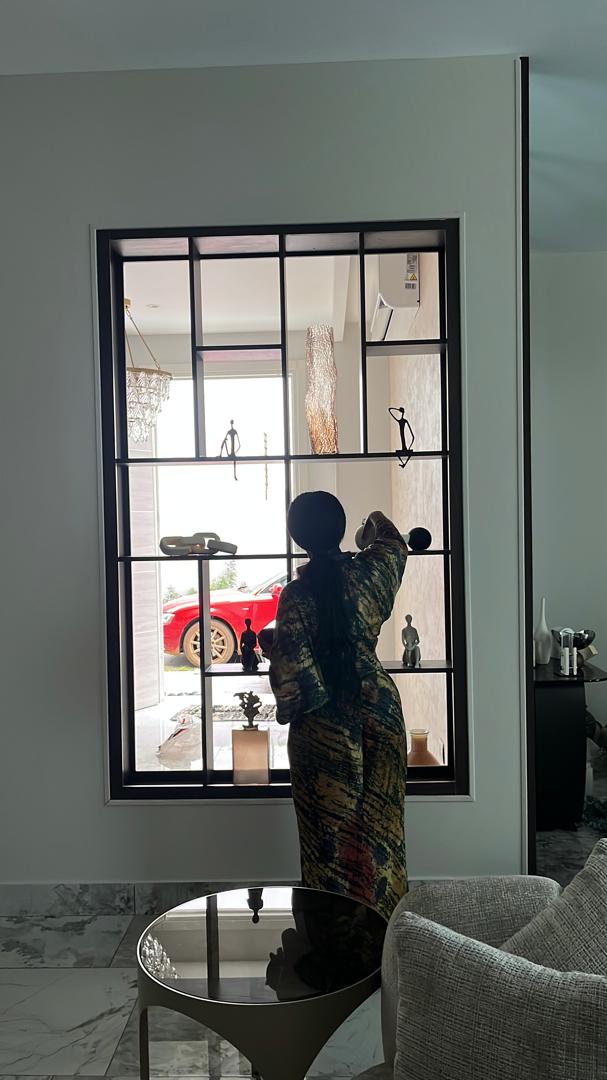
Furniture, fabrics, objects and art, sourced and made to order, then placed and styled in the finished room.
Project management
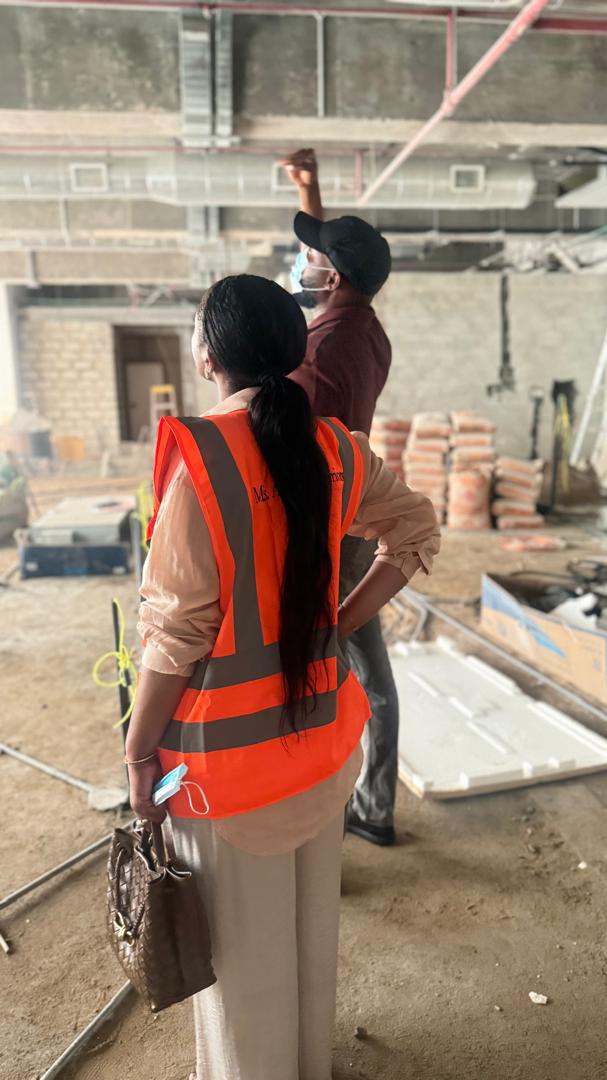
Drawings and schedules for the contractors, regular site visits, and one point of contact until handover.
How a project runs
Five phases, from the first survey to handover.
As a guide, a restaurant or a whole house takes about six months from concept to handover, and a single room is quicker. The proposal for each project says how long.
01
Concept
Site survey, mood boards, 3D views and the layout, refined over two rounds.
02
Documentation
Floor plans, elevations, sections, material specifications and furniture schedules.
03
Construction
Contractors on site, visits from the studio, and any change agreed in writing.
04
Styling and installation
Furniture and accessories delivered, placed and styled.
05
Handover
Final inspection, warranties and drawings handed over, and a last walk-through together.
How it starts
A consultation at the studio, then a written proposal.
Bring photographs, plans if you have them, and an idea of what you want the space to do. Your first consultation takes place at the studio with the team, with Michelle setting the creative direction. The studio then sends a written proposal that sets out the phases, the timeline and the fees.
Two rounds of design revisions are included.