
Projects / Residential
A family home
The renovation of a two-storey house, from the living room to the reading nook, drawn as a concept for the family who live there.
Place
A private house, private residence
Scope
Whole-house interior renovation: concept, layouts, joinery, lighting, furniture and finishes
Size
Two floors: living, kitchen, dining, pantry and laundry below; five bedrooms, an office and a reading nook above
Status
Concept, 2026. Shown as concept visuals with the client’s permission.
The project
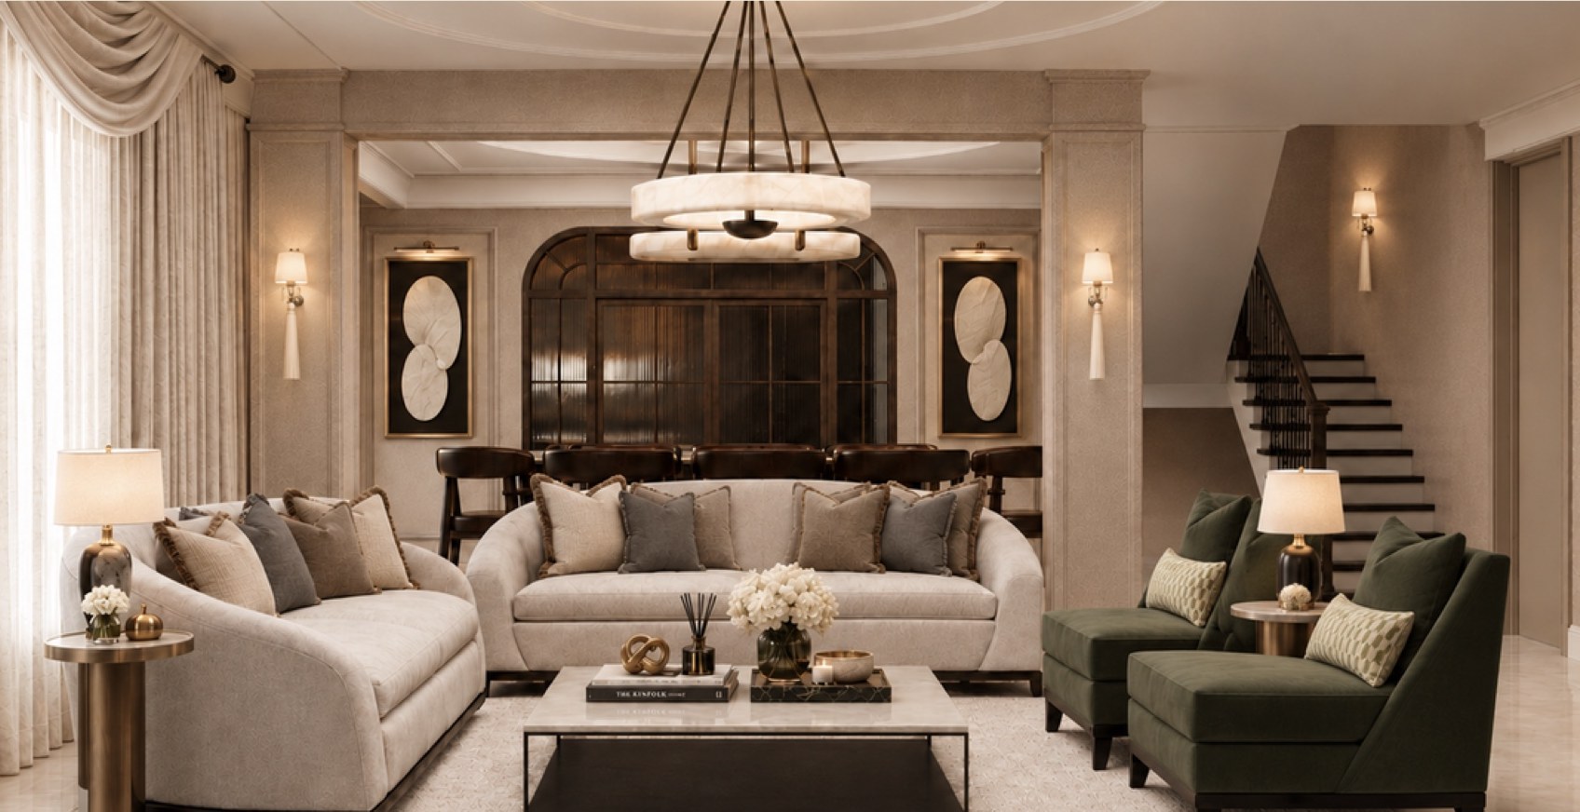
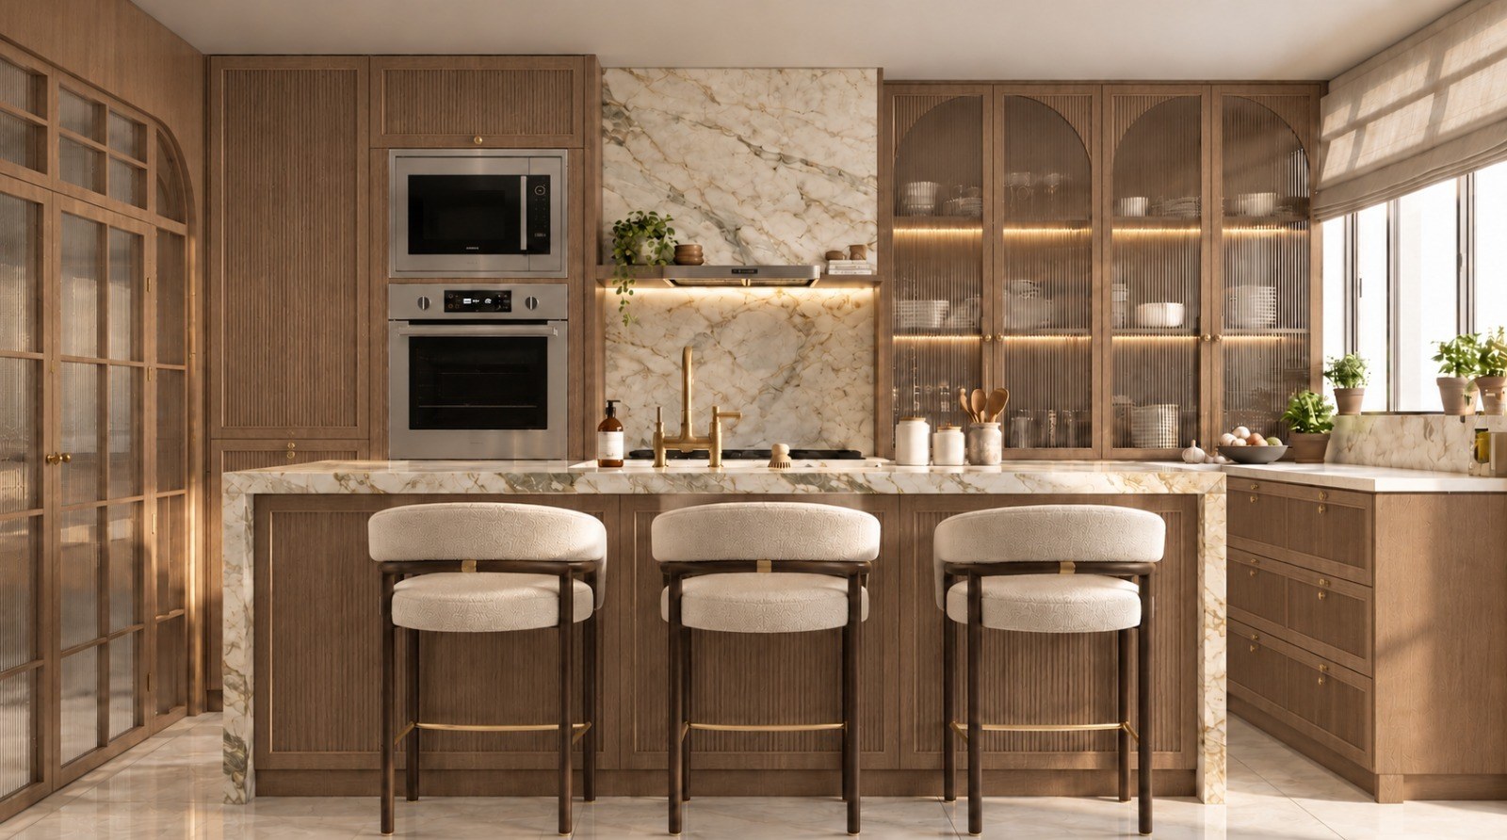
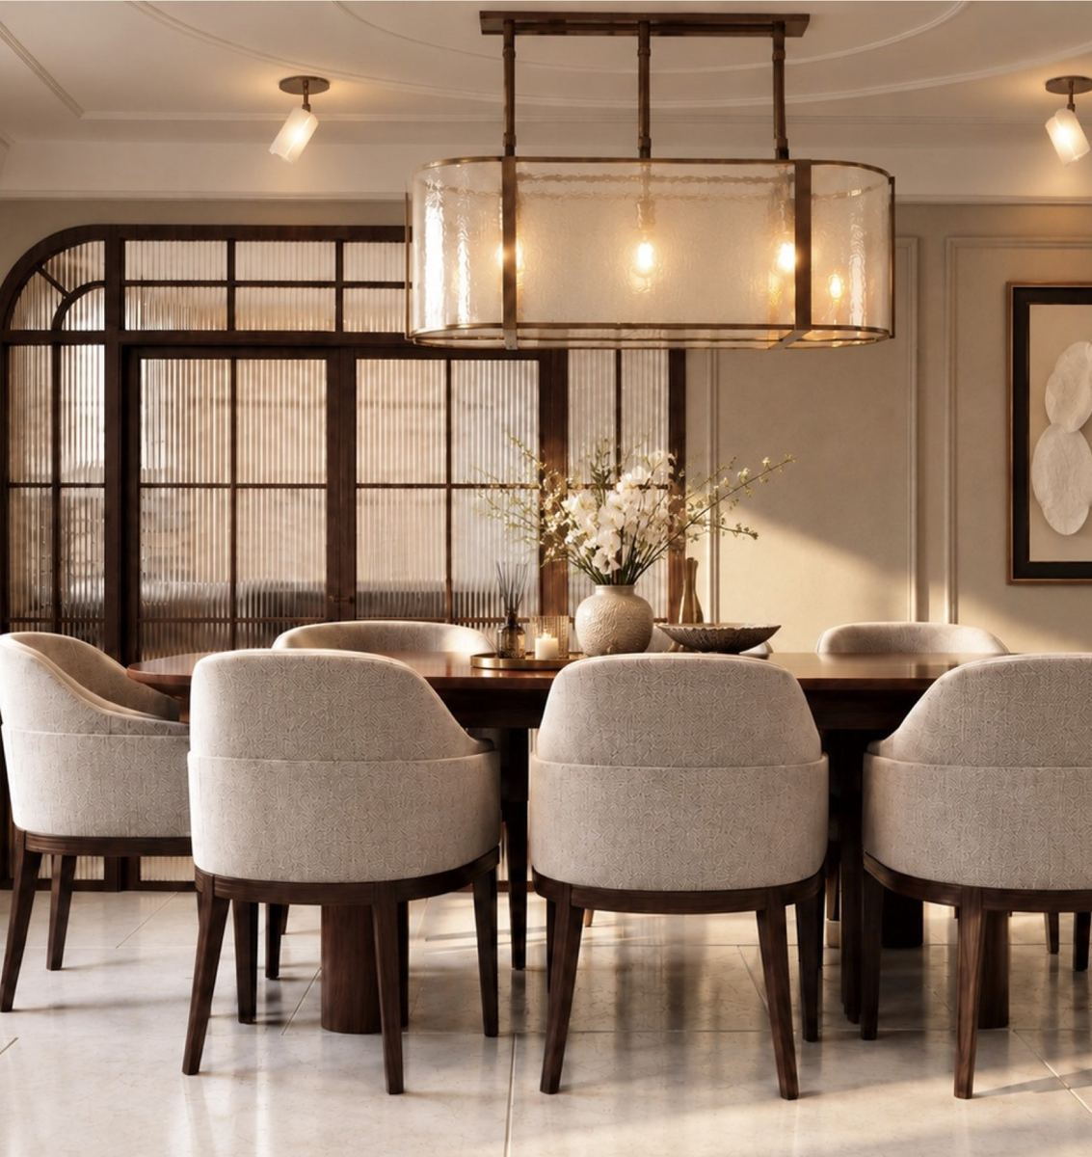
The ground floor is conceived as a light-filled, layered retreat in warm greige: soft panelled walls, sheer floor-length drapes, curved seating in oatmeal and blush with forest-green velvet chairs for depth, and glazed arched doors that keep the rooms connected. The kitchen is dark walnut and pale stone with reeded glass display cabinets, a deep farmhouse sink with a bridge tap and antique brass throughout. The dining room sits under alabaster-and-brass pendants.
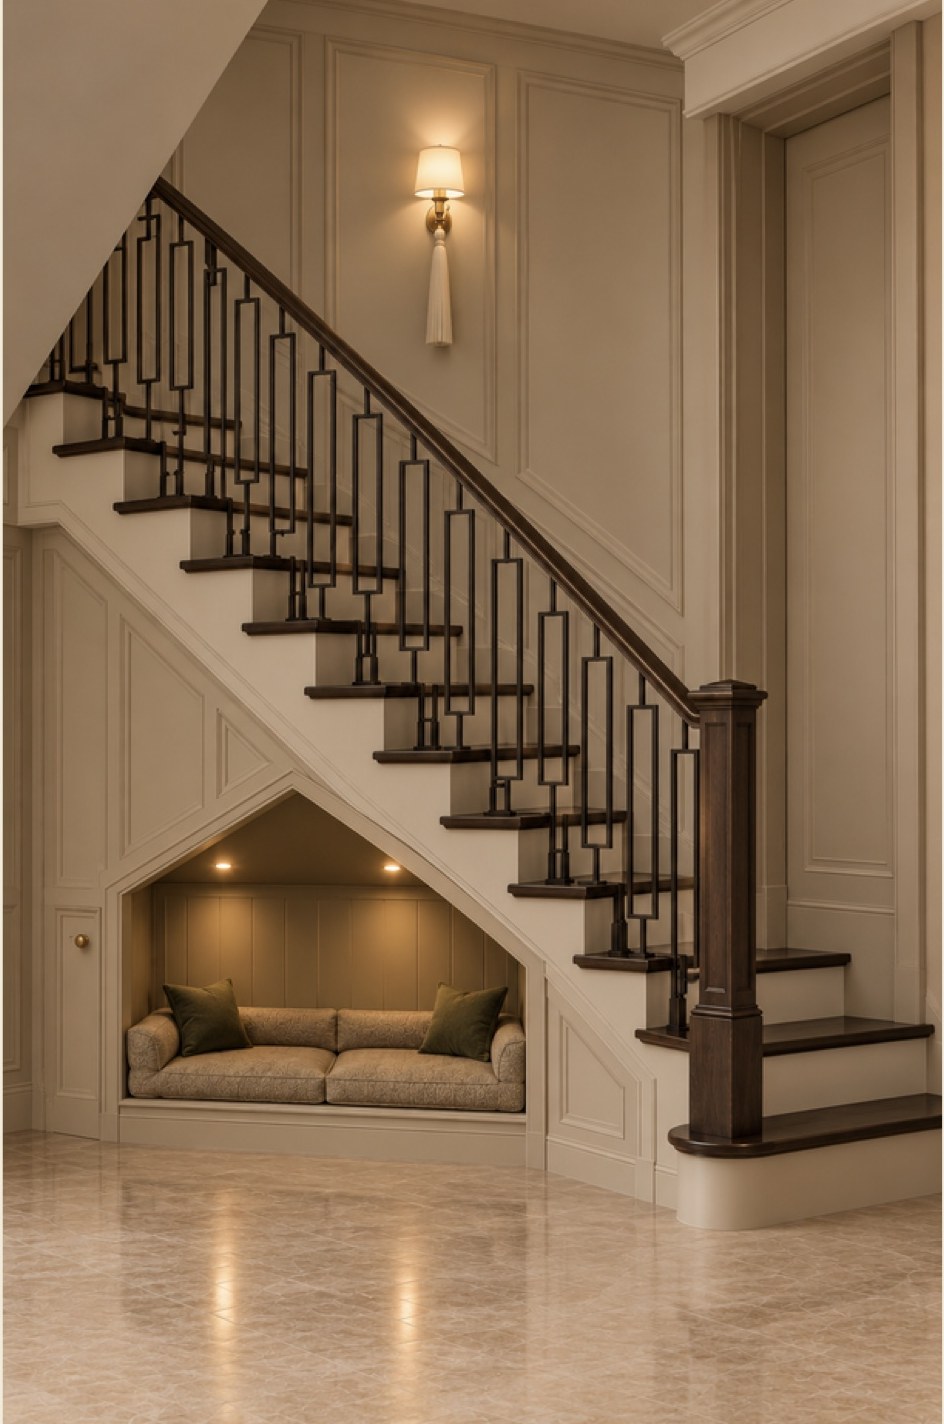
Upstairs, the master bedroom pairs soft furnishings with marble and metal, and a walnut stair with a slim black balustrade leads up past a picture light to the landing. One metal finish, antique brass, runs through every room, from the toggle switch plates to the towel bars, so the whole house reads as one considered scheme.
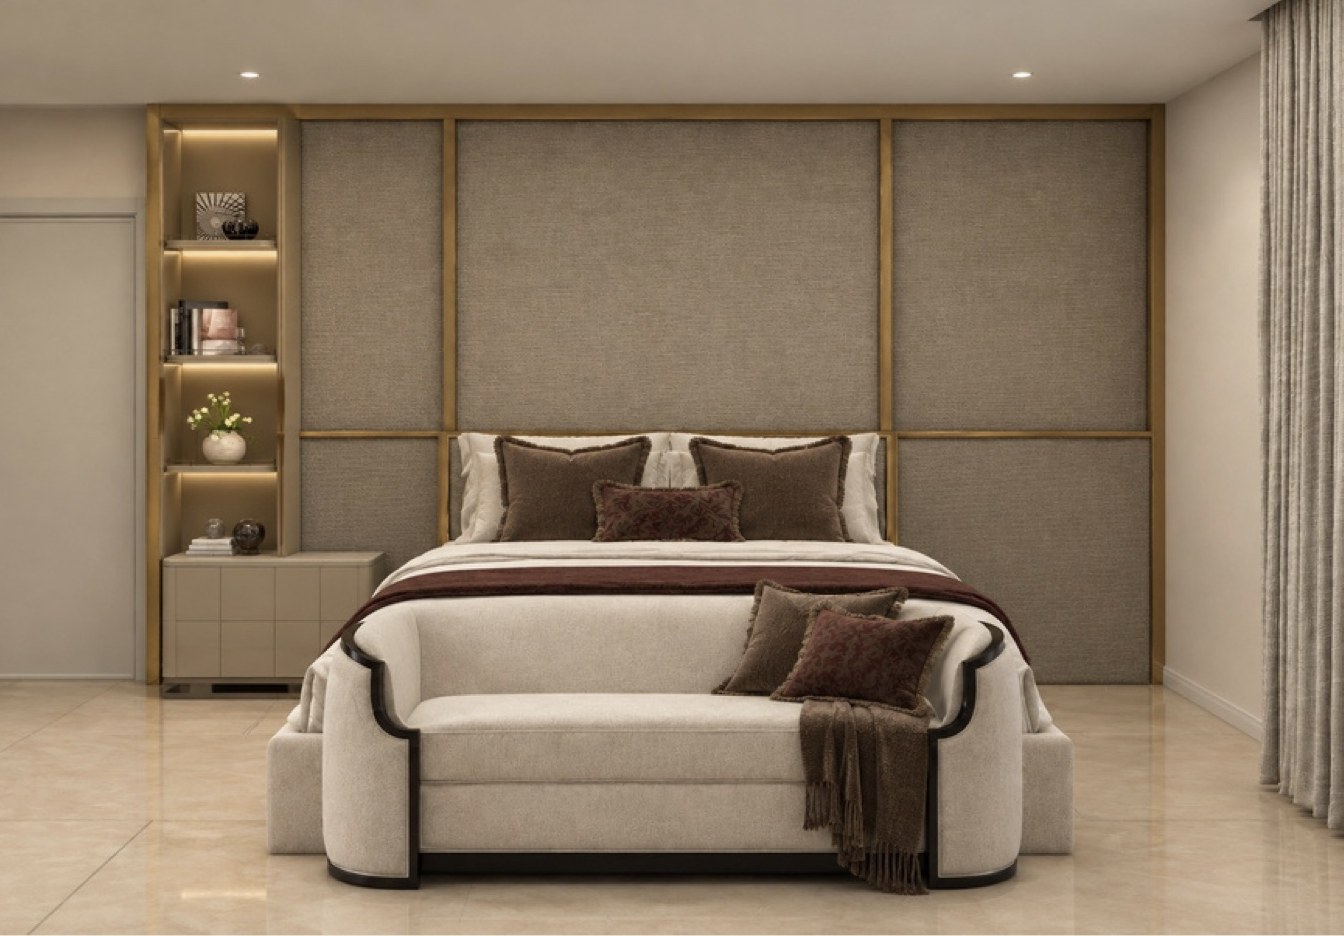
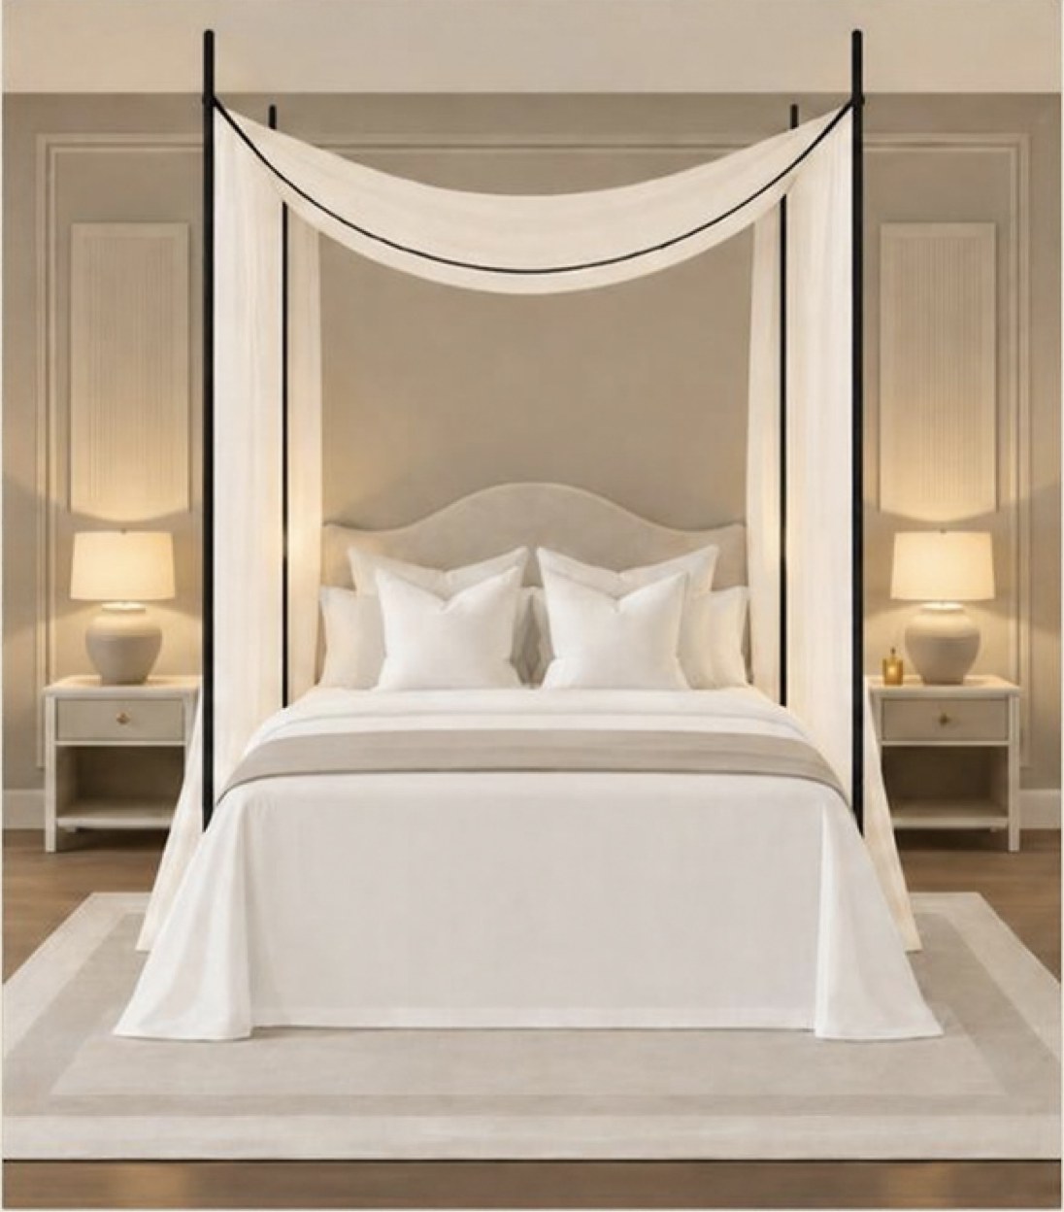
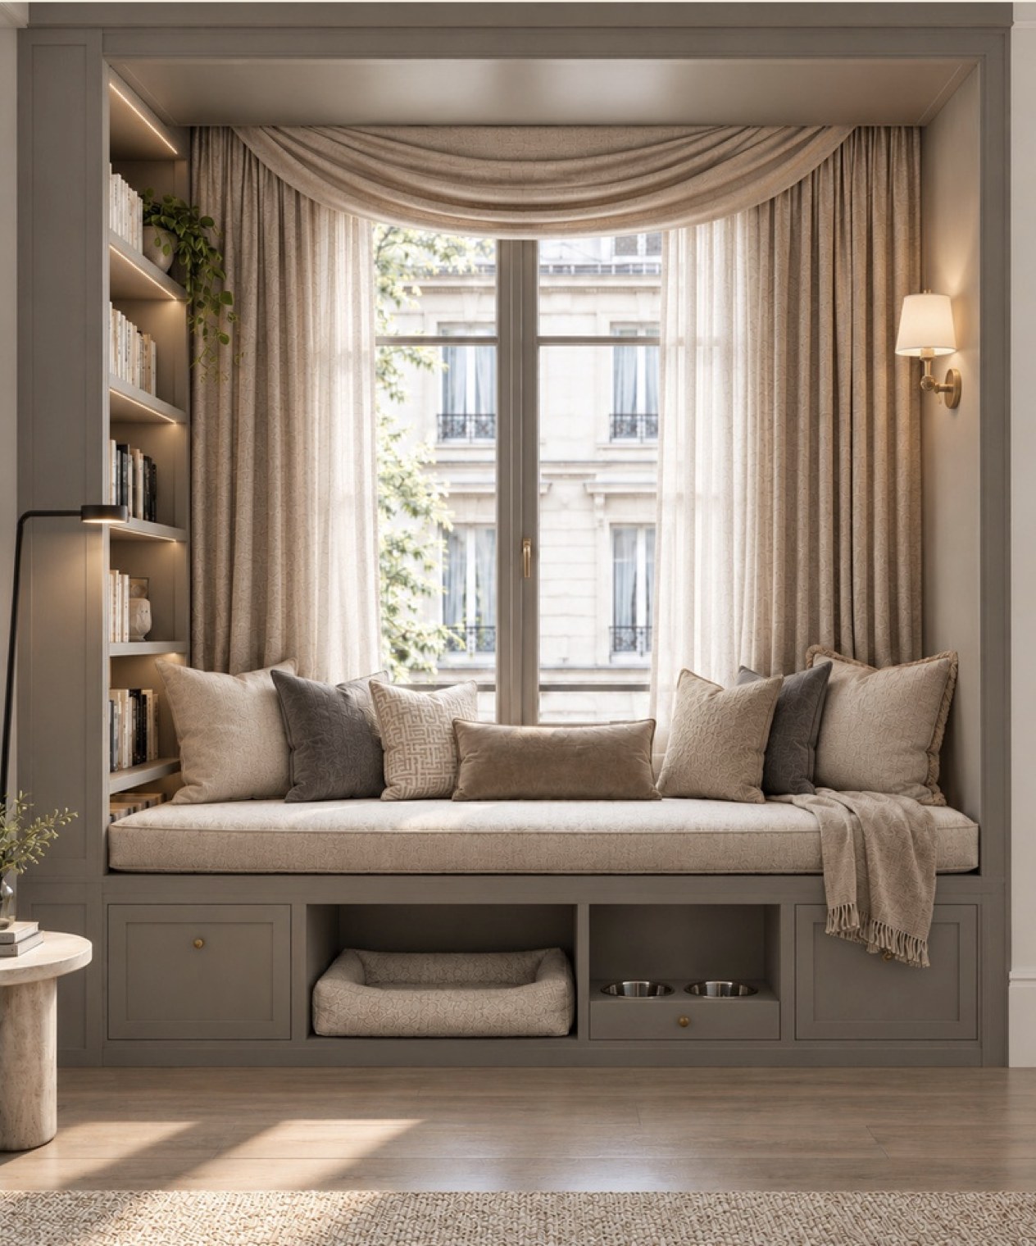
All images are concept visuals by the studio. Photographs follow when the work is complete.